



BEDS3
BATHS3 full
SQUARE FEET1,812
MLS#929316
STATUSActive
PROPERTY TYPEResidential - Single Family
SUBDIVISIONMountain Valley
Property Description
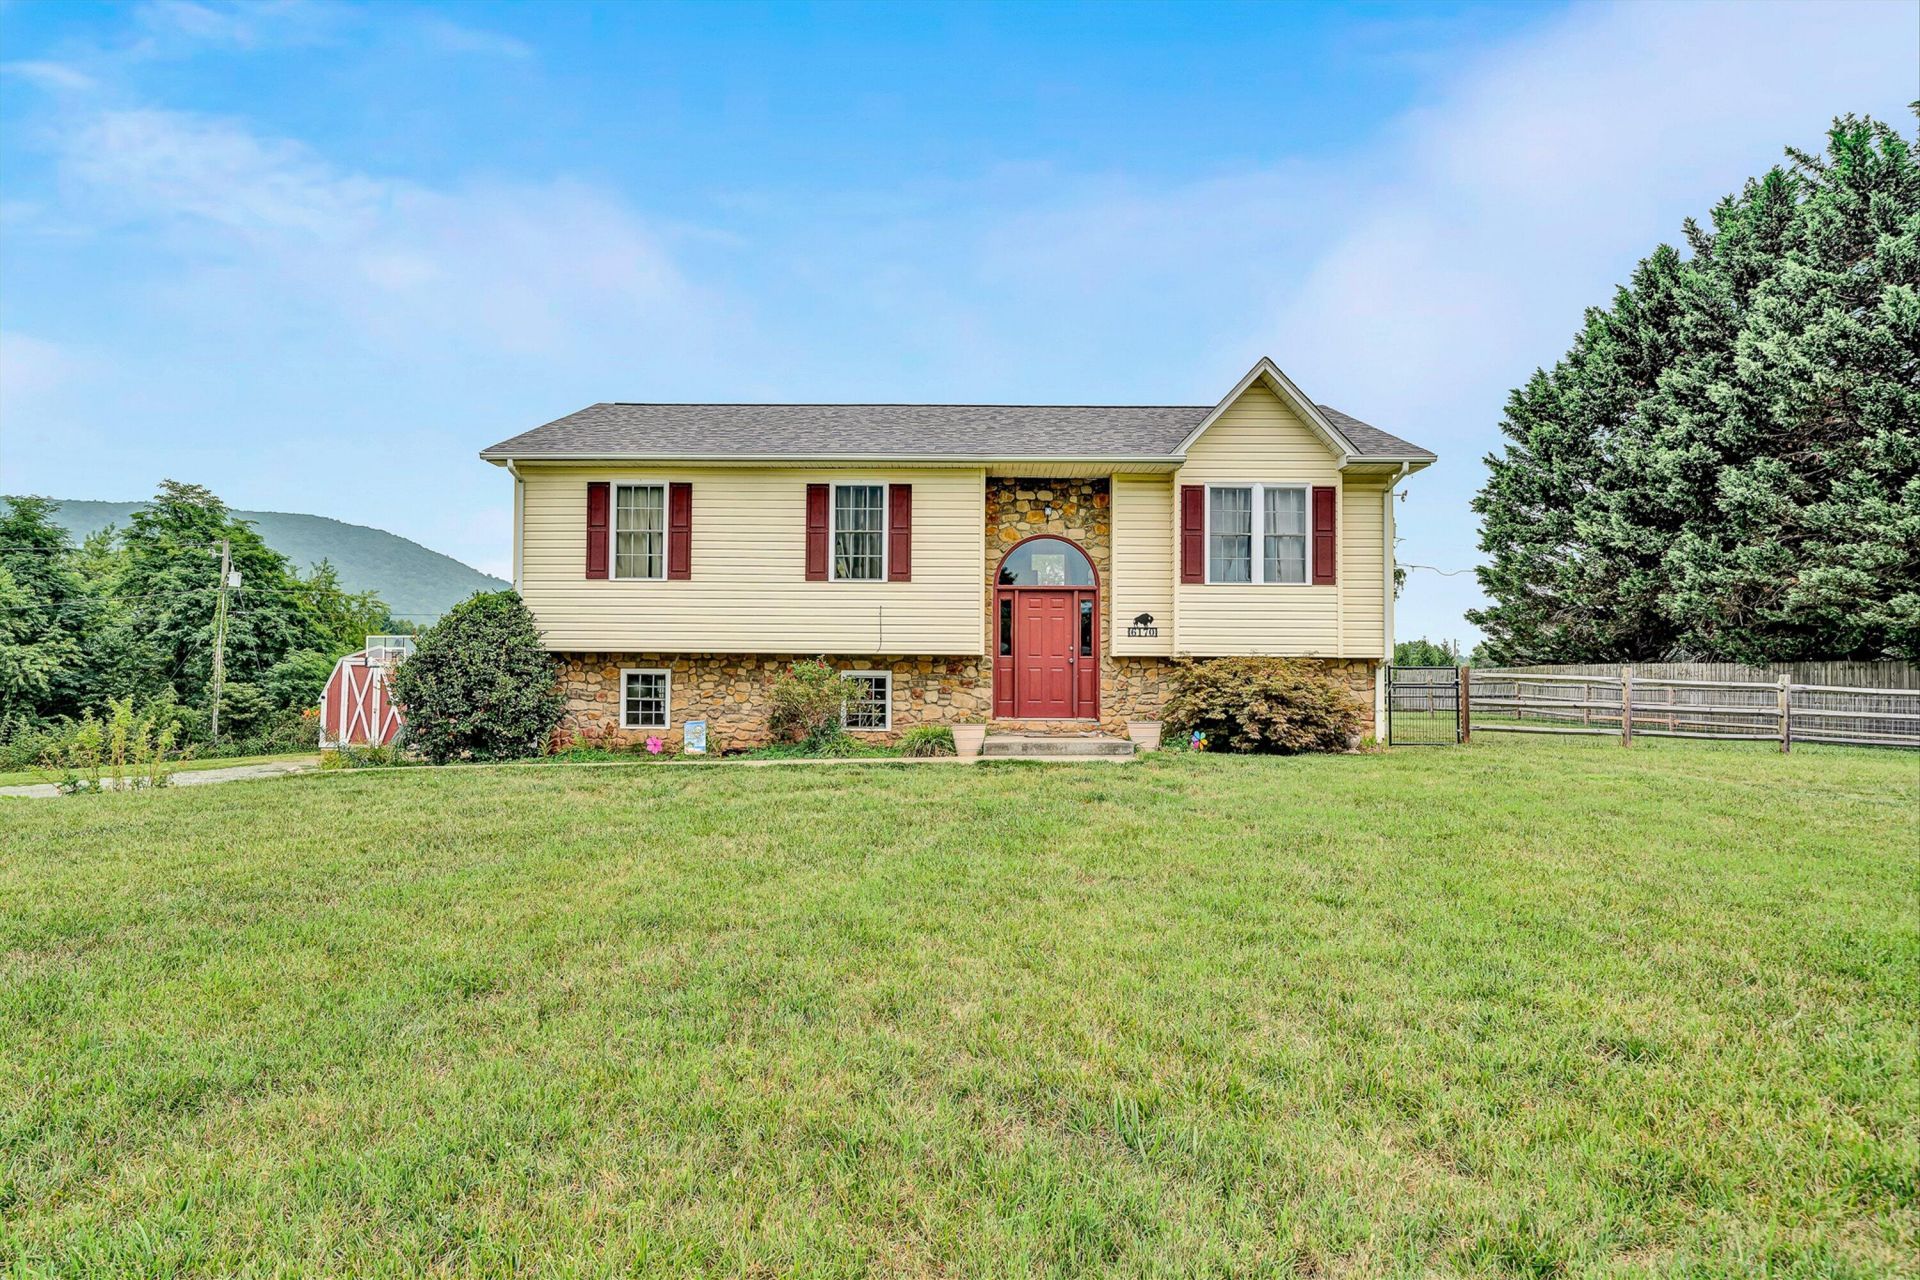
Welcome to 6170 Jubal Early Highway, where peaceful country living meets everyday convenience. This well-maintainedhome offers a spacious and comfortable floor plan with abundant natural light, creating a warm and inviting atmosphere throughout. The kitchen provides ample cabinet and counter space, while the living areas are perfect for gathering with family and friends. Step outside to enjoy the generous yard with beautiful mountain views, offering a fenced in yard, a space for gardening- with rain barrell/gutter system, and patio area. Updates include: roof (2024), HVAC (23), garage door (23), fence (21), refrigerator and dishwasher (around 2023), as well as a completely updated master bath, new sliding door, patio, and lighting fixtures! Conveniently located just minutes from Roanoke,
Property Features
Property Type: Residential - Single Family
Cooling: Heat Pump Electric
Fenced: Yes
Fireplaces: 1
Garage: 1.5
Heating: Heat Pump Electric
Home Style: Split-Foyer
Lot Size: 0.85 Acres
Taxes: $1,000
Year Built: 1999
Amenities
Breakfast Area
Ceiling Fan(s)
Storage
Deck
Fenced Yard
Garden Space
Patio
Shed(s)
Feature Descriptions
Appliances: Dishwasher, Disposer, Microwave Oven (Built In), Range Electric, Refrigerator
Days on Site: 1
Exterior: Stone, Vinyl
Exterior Door(s): Insulated
Fireplace Location: Great Room
Floor: Tile - i.e. ceramic, Wood
Lot: Level
Lot Dimensions: 0.85 acre(s)
Outbuilding(s): Yes
Parking: Primary Covered: Garage Under
Sewer: Private Septic
Special View Info: Sunrise, Sunset
Water: Private Well
Local Schools
High School: Franklin County
Middle School: Ben Franklin Middle
Elementary School: Windy Gap
Listed By / Shown By
Listed By
Agency Name: COLDWELL BANKER TOWNSIDE, REALTORS(r)
Agency Phone: (540) 989-3311
Shown By
Agent Name: Daniel Scott
Agent Phone: (540) 204-7024
Agency Title: MKB, REALTORS

Estimate Your Payment
Estimated Payment
$ 937.93 per month $755.58 Principal & Interest $83.33 Property Tax $99.02 Homeowner's InsuranceChange Payment Information




Privacy Policy / DMCA Notice / ADA Accessibility


This site is hosted, designed and copyright
© 1994 - 2026 by
Delta Media Group, Inc. -- Patent Pending --
6170 Jubal Early Hwy | MLS# 929316
This single family home located at 6170 Jubal Early Hwy , Hardy, VA 24101 is currently listed for sale with an asking price of $339,500. This property was built in 1999 and has 3 bedrooms and 3 full baths with 1812 sq. ft. Jubal Early Hwy is located in the Mountain Valley subdivision. Search Mountain Valley real estate on www.danielscottproperties.com today.