



BEDS4
BATHS3 full 1 partial
SQUARE FEET4,138
MLS#929672
STATUSActive
PROPERTY TYPEResidential - Single Family
Property Description
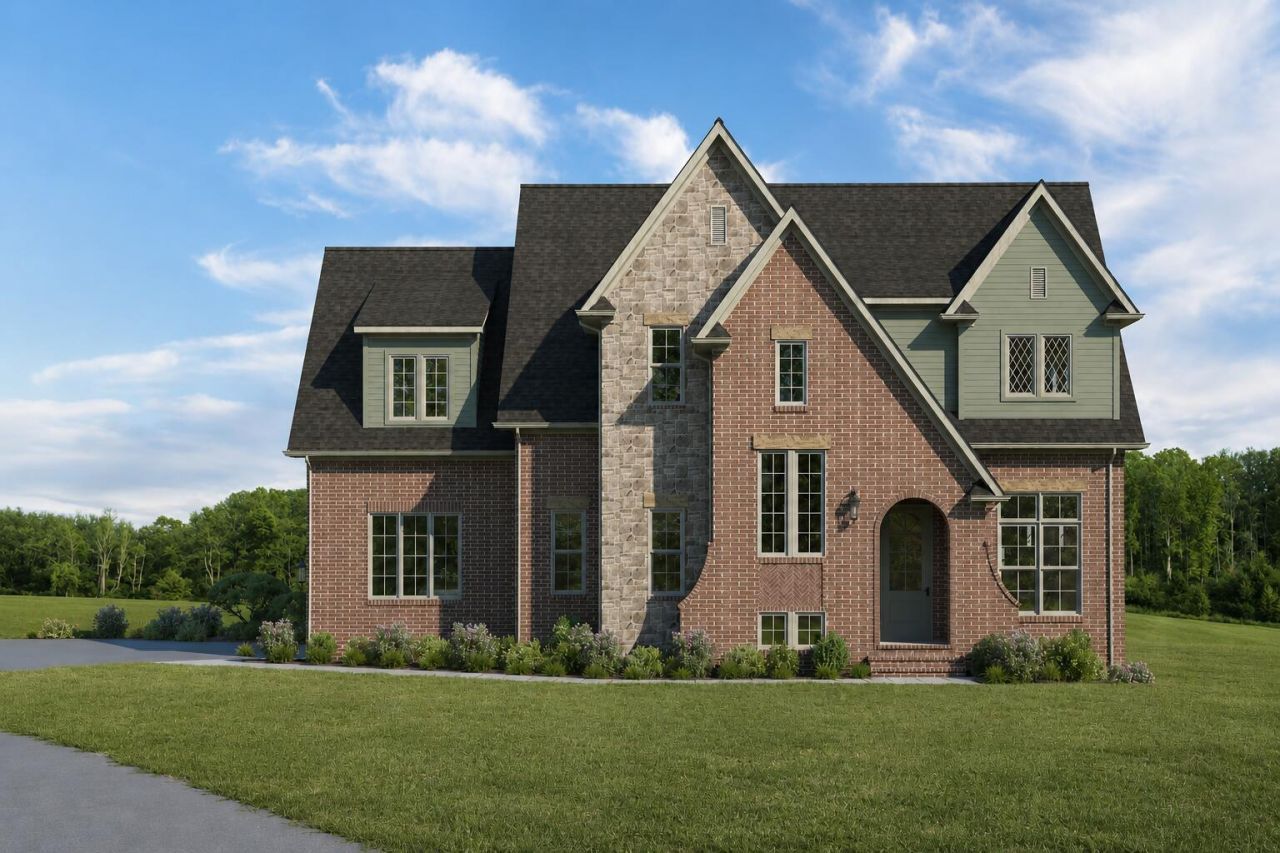
Introducing Lot 45 on High Oaks Drive, one of the first opportunities to own in Kitsmont Estates, Forest's newest luxury community. Enter through Autumn Run to discover this Tudor Revival blending timeless architecture with modern comfort. Surrounded by 22 acres of preserved greenspace, walking trails, a peaceful stream & Blue Ridge Mountain views, this home offers an exceptional lifestyle. The main level features hardwood floors, gas fireplace & a stunning kitchen with custom cabinetry, quartz countertops, gas range, large island & scullery, plus a dining area, office, mudroom & half bath. Upstairs are four bedrooms, including a luxurious primary suite. The finished walk-out basement offers a recreation room, full bath, & storage. Crafted by award-winning Progress Street Builders.
Property Features
Property Type: Residential - Single Family
Basement: Yes
Cooling: Heat Pump Electric
Fireplaces: 1
Heating: Heat Pump Electric
Home Style: Tudor
Lot Size: 0.94 Acres
Taxes: $4,100
Amenities
Storage
Walk-In Closet(s)
Wired for Data
Feature Descriptions
Appliances: Microwave Oven (Built In), Wall Oven
Days on Site: 91
Exterior: Brick, Stone
Fireplace Location: Great Room, Gas Log
Floor: Carpet, Tile, Wood
Lot: Gentle Sloping, Views
Lot Dimensions: 0.94 acre(s)
Miscellaneous Features: New Construction, Paved Road, Stream, Underground Util
Porch: Deck
Sewer: Private Septic
Special View Info: Mountain(s)
Water: Public
Local Schools
High School: Jefferson Forest
Middle School: Forest Middle
Elementary School: Boonesboro
Listed By / Shown By
Listed By
Agency Name: LYNCHBURGS FINEST TEAM LLC
Shown By
Agent Name: Daniel Scott
Agent Phone: (540) 204-7024
Agency Title: MKB, REALTORS

Estimate Your Payment
Estimated Payment
$ 3,236.23 per month $2,559.18 Principal & Interest $341.67 Property Tax $335.39 Homeowner's InsuranceChange Payment Information




Privacy Policy / DMCA Notice / ADA Accessibility


This site is hosted, designed and copyright
© 1994 - 2026 by
Delta Media Group, Inc. -- Patent Pending --
45 High Oaks Dr | MLS# 929672
This single family home located at 45 High Oaks Dr, Forest, VA 24551 is currently listed for sale with an asking price of $1,149,900. This property has 4 bedrooms and 3 full and 1 partial baths with 4138 sq. ft. Search Forest real estate on www.danielscottproperties.com today.