



BEDS3
BATHS2 full
SQUARE FEET1,515
MLS#929450
STATUSPending
PROPERTY TYPEResidential - Single Family
SUBDIVISIONBeverly Heights
Property Description
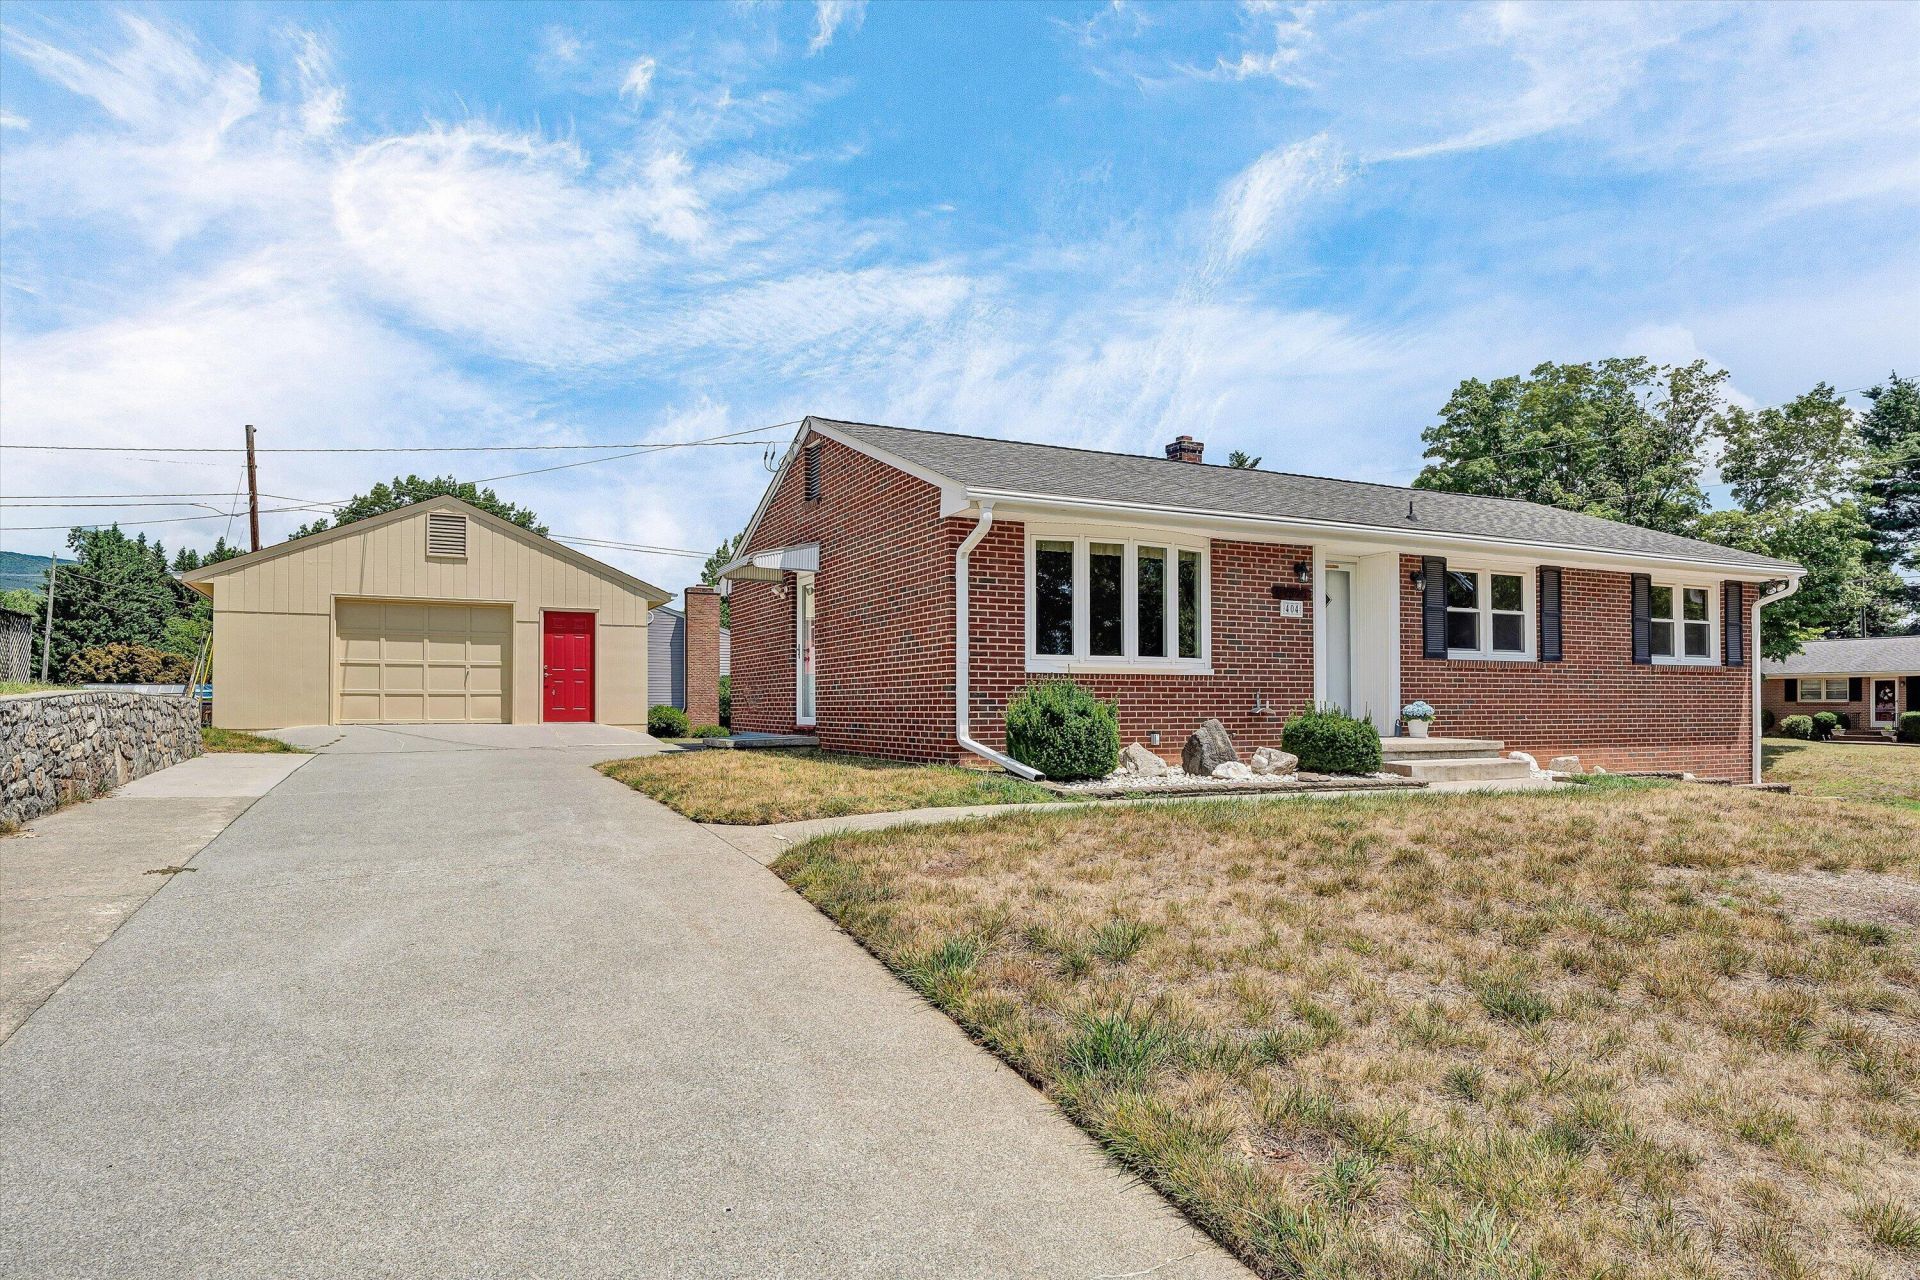
Some homes impress because they've been completely renovated. Others leave a lasting impression because they've been lovingly cared for. This well-maintained brick ranch offers the kind of quality that's increasingly hard to find--move-in ready with the opportunity to make it your own over time. Imagine holiday dinners, bicycles in the driveway, backyard games, and afternoons spent tinkering in the detached garage/workshop--ordinary moments that become lifelong memories. Now it's ready for its next chapter, offering hardwood floors beneath much of the carpet, an updated walk-in shower in the hall bath, a partially finished basement, three garage spaces, replacement windows, and the peace of mind that comes with thoughtful updates already in place, including a new gas water heater (2025),
Property Features
Property Type: Residential - Single Family
Basement: Yes
Cooling: Central Air
Garage: 3
Heating: Baseboard Electric, Baseboard Gas
Home Style: Ranch
Lot Size: 0.29 Acres
Stories: 1.0
Taxes: $2,955
Year Built: 1967
Amenities
Ceiling Fan(s)
Storage
Bay Window
Garden Space
Patio
Paved Driveway
Shed(s)
Feature Descriptions
Appliances: Clothes Dryer, Clothes Washer, Garage Door Opener, Microwave Oven (Built In), Range Gas, Refrigerator
Days on Site: 3
Exterior: Brick
Floor: Carpet, Vinyl, Wood
Lot: Level, Varied
Lot Dimensions: 0.29 acre(s)
Miscellaneous Features: Cable TV, Maint-Free Exterior, Paved Road
Outbuilding(s): Yes
Parking: Primary Covered: Garage Under, Additional Covered: Garage Under, Uncovered: Off Street Parking
Porch: Covered Porch, Rear Porch
Sewer: Public Sewer
Water: Public
Local Schools
High School: Salem High
Middle School: Andrew Lewis
Elementary School: West Salem
Listed By / Shown By
Listed By
Agency Name: MKB, REALTORS(r)

Shown By
Agent Name: Daniel Scott
Agent Phone: (540) 204-7024
Estimate Your Payment
Estimated Payment
$ 976.12 per month $645.30 Principal & Interest $246.25 Property Tax $84.57 Homeowner's InsuranceChange Payment Information




Privacy Policy / DMCA Notice / ADA Accessibility


This site is hosted, designed and copyright
© 1994 - 2026 by
Delta Media Group, Inc. -- Patent Pending --
404 Westland St | MLS# 929450
This single family home located at 404 Westland St, Salem, VA 24153 is currently listed for sale by MKB, REALTORS(r), with an asking price of $289,950. This property was built in 1967 and has 3 bedrooms and 2 full baths with 1515 sq. ft. Westland St is located in the Beverly Heights subdivision. Search Beverly Heights real estate on www.danielscottproperties.com today.