



BEDS4
BATHS3 full 1 partial
SQUARE FEET3,708
MLS#932517
STATUSActive
PROPERTY TYPEResidential - Single Family
SUBDIVISIONDaleville Town Center
Property Description
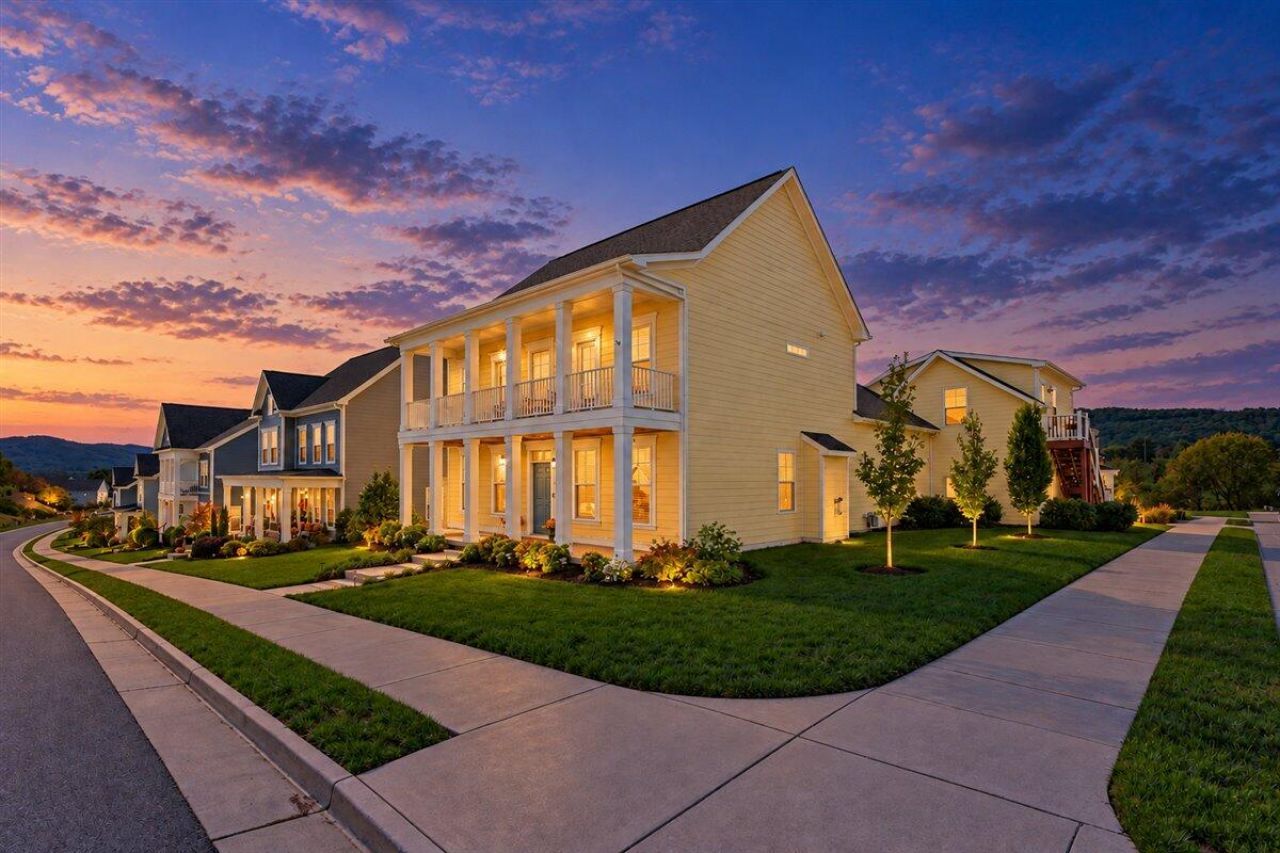
Charleston-style elegance meets modern comfort in this like-new 2019 home! A full covered front porch and upper balcony welcome you inside to hardwood floors, neutral tones and an open floor plan with a spacious powder room. The beautiful kitchen features rich wood cabinetry, granite counters and an oversized island with bar seating. The main-level primary suite offers a spacious bath and walk-in closet. Upstairs, two generous bedrooms open to the covered balcony. Enjoy a covered rear porch, patio and natural gas fire pit. A separate 420 sq ft apartment with private entrance, full kitchen and laundry offers exceptional flexibility! Additional highlights include a 2-car garage, tankless water heater, and underground utilities on a desirable corner lot. Offered at $630,000!
Property Features
Property Type: Residential - Single Family
Cooling: Central Air, Heat Pump Electric
Fireplaces: 1
Heating: Forced Air Gas, Heat Pump Electric
Lot Size: 0.19 Acres
Taxes: $4,102
Year Built: 2019
Amenities
Ceiling Fan(s)
Indirect Lighting
Storage
Walk-In Closet(s)
Balcony
Feature Descriptions
Days on Site: 1
Exterior: Fiber Cement
Exterior Door(s): Insulated
Fireplace Location: Great Room
Floor: Carpet, Tile, Vinyl, Wood
Lot: Level, Views
Lot Dimensions: 0.19 acre(s)
Miscellaneous Features: Cable TV, Handicap Access, In-Law Quarters, Paved Road, Underground Util
Porch: Rear Porch, Covered Porch, Patio
Sewer: Public Sewer
Special View Info: Mountain(s)
Water: Public
Window: Insulated Windows, Low-Emissivity Windows, Tilt-In
Local Schools
High School: Lord Botetourt
Middle School: Read Mountain
Elementary School: Greenfield
Listed By / Shown By
Listed By
Agency Name: RE/MAX ALL STARS
Shown By
Agent Name: Daniel Scott
Agent Phone: (540) 204-7024
Agency Title: MKB, REALTORS

Estimate Your Payment
Estimated Payment
$ 1,927.69 per month $1,402.11 Principal & Interest $341.83 Property Tax $183.75 Homeowner's InsuranceChange Payment Information




Privacy Policy / DMCA Notice / ADA Accessibility


This site is hosted, designed and copyright
© 1994 - 2026 by
Delta Media Group, Inc. -- Patent Pending --
277 River Birch Ave | MLS# 932517
This single family home located at 277 River Birch Ave , Daleville, VA 24083 is currently listed for sale with an asking price of $630,000. This property was built in 2019 and has 4 bedrooms and 3 full and 1 partial baths with 3708 sq. ft. River Birch Ave is located in the Daleville Town Center subdivision. Search Daleville Town Center real estate on www.danielscottproperties.com today.