



BEDS4
BATHS3 full 1 partial
SQUARE FEET3,824
MLS#929711
STATUSActive
PROPERTY TYPEResidential - Single Family
Property Description
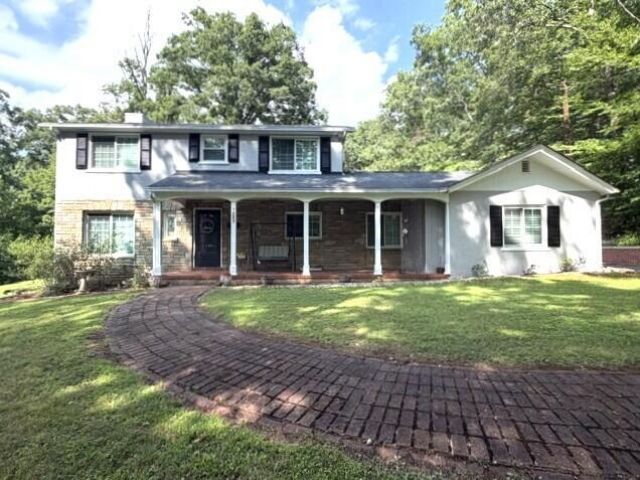
This beautiful 2,900 sq ft Colonial combines classic style with exceptional livability. The home features 4 bedrooms, 3.5 baths, a first-floor master suite, a large family room with dining and wet bar and a formal living room. A walk-out basement provides extra space for recreation or storage. Outdoors, enjoy a screened porch, a lovely front porch, and a patio with a relaxing seating area--perfect for quiet mornings or evening gatherings. The property is enhanced by two detached one-car garages and a paved driveway bordered by a brick wall, all nestled among mature trees in a quaint neighborhood just outside the town of Altavista. This property is being sold ''as-is'' ''where-is'' and all information to be verified by buyer/agent.
Property Features
Property Type: Residential - Single Family
Basement: Yes
Cooling: Heat Pump Electric
Fireplaces: 3
Heating: Other, Natural Gas
Home Style: Colonial
Lot Size: 0.75 Acres
Taxes: $1,140
Year Built: 1952
Amenities
Bookcases
Cathedral Ceiling(s)
Ceiling Fan(s)
Walk-In Closet(s)
Feature Descriptions
Days on Site: 89
Exterior: Stone, Vinyl Siding, Wood Siding
Exterior Door(s): Insulated Storm, Screen
Fireplace Location: Basement, Great Room, Living Room
Floor: Carpet, Tile, Wood, Luxury Vinyl Plank
Lot: Gentle Sloping
Lot Dimensions: 0.75 acre(s)
Porch: Front Porch, Rear Porch, Covered Porch, Screened Porch, Patio
Sewer: Public Sewer
Special View Info: Sunrise, Sunset
Water: Public
Listed By / Shown By
Listed By
Agency Name: AJAG REAL ESTATE LLC
Shown By
Agent Name: Daniel Scott
Agent Phone: (540) 204-7024
Agency Title: MKB, REALTORS

Estimate Your Payment
Estimated Payment
$ 925.56 per month $734.33 Principal & Interest $95.00 Property Tax $96.24 Homeowner's InsuranceChange Payment Information




Privacy Policy / DMCA Notice / ADA Accessibility


This site is hosted, designed and copyright
© 1994 - 2026 by
Delta Media Group, Inc. -- Patent Pending --
1207 Elsom St | MLS# 929711
This single family home located at 1207 Elsom St, Altavista, VA 24517 is currently listed for sale with an asking price of $329,950. This property was built in 1952 and has 4 bedrooms and 3 full and 1 partial baths with 3824 sq. ft. Search Altavista real estate on www.danielscottproperties.com today.